15 March 2014

The slab is poured!

Just after morning tea we pop out to our land for a sneak peak while the guys pouring the concrete slab. We caught a couple photos in action but came back in the afternoon for better shots. So now we wait close to a week for the slab to settle then the next step will be putting up the house frames. We got advised the frames will be up by next Friday! Woohoo! But the downside is the next invoice for the Base Stage will be on its way to us soon :(


Sneak peak of the concrete truck

Sneak peak. Slab been poured already!!

Completes slab. Looking at the garage and front door
Looking across front door and master suite
Behind side gate on the right. Slabs for solar hot water, gas bottle and air conditioning unit at far back
Facing bedrooms hallway. Bedrooms on the left and kitchen on the right of the hallway

Looking at the Alfresco and Living room from the backyard. Going to be timber bi fold doors at the alfresco :))
Looking at the dinning room and alfresco
Left side of the house from backyard. Going to be a roller door as a drive through garage (but only motorcyle can go through lol)


13 March 2014

Appliances, variation and construction update

Last night we made a purchase of Asko's washing machine, dryer, dishwasher and a Samsung fridge from JB Hifi Browns Plains. The sale rep named Willow was incredibly nice and helpful. Do recommend to see her if you need to purchase any appliances there. JB Hifi will be holding these stocks and deliver for us in July when we have the handover (well hopefully it is July). 

With the Variation we received the updated plan where we changed back to the original Kitchen island bench height as the previous height was approx 5cm higher than stove bench top which may cause inconvenience if we were to move something like large, hot and heavy, pot from stove bench top to the island bench top. Also it looks ugly to have a big gap under the island bench top where the dishwasher going to be. We also changed our floor and bath hob tiles for the bathroom and powder room as initially we were going for porcelain tiles for the main area (doing after handover) but now we going with timber flooring  instead so the tiles we chose for the bathroom and powder room doesn't go with the timber flooring. Yep, that's what happen when you change one thing you might need to change something else as well.  

With these two changes the admin fees would've been $500 but because we were in early stage Plantation Homes halved the admin fees for us. There was a slight miscommunication where we asked if there will be any other cost on top of the admin fees (eg tile cost differences) and so either the lady misunderstood the question or shouldn't have given us the answer 'no' that she did if she didn't understand our question properly so we thought the variation will be $250 and that's it. The variation document came and it shows $266 the total. We questioned why and yep, the lady misunderstood our question she thought we were asking about the admin fees (hmmm).

We also had another question came to mind about the non-standard grout cost that we paid for the previous tile selection because the grout, Alabaster, for the new tiles we selected now is a standard grout should be no cost which means we should be getting a credit for the non-standard grout we paid initially. And so it turns out the Alabaster grout is a non-standard grout which is an upgrade which also means we should've got charged from the beginning but we didn't hence we thought it was a standard grout. Plantation Homes realised it was their internal error and as for 'goodwill gesture' they agrees to give us the credit. So a bit of miscommunication and confusion here and there but in the end we're happy we going to receive some credit for the 'non-standard' grout we paid.

Now - construction update - so hubby made the call to the site supervisor to ask what's going on as we haven't received any call and we noticed there hasn't been any movement in the last 3 days. As suspected, he said the slab supposed to be poured the other day but due to the rain they had to cancel it and rebooked it to tomorrow (starts 6.30am omg) which is the earliest. So tomorrow being a Saturday we can come out to site and see how they pour. Maybe we can get some photos in action :))

So here are the photos showing previous and new tile selection (the colour shade of the timber flooring actually different in real life) and photo of kitchen appliances we bought so far.


Asko washer
Asko dryer
Asko dishwasher
Samsung french door fridge :)


11 March 2014

All boxed up and ready for the concrete slab

And finally all boxed up ready for the concrete to be poured. It has been a bit of a rain so this delayed until today.

Well so far so good. No additional cost to any of the work being carried out so far. Hopefully it stays like this until the hand over. Fingers crossed :))

Getting excited for the concrete to be poured soon then frames will be up! :) Woot woot


Looking straight at front door


Looking across to the right facing front door and master suite


Reinforcement steel installed for the two piers at the front

Garage


Close up of garage


Looking towards to front from the back


Looking at the afresco


Looking at the living room and laundry


And so they installed reinforcement steel in those 3 deep holes


07 March 2014

Framework for the slab

Indeed, there were some work being done today preparing for the concrete slab:
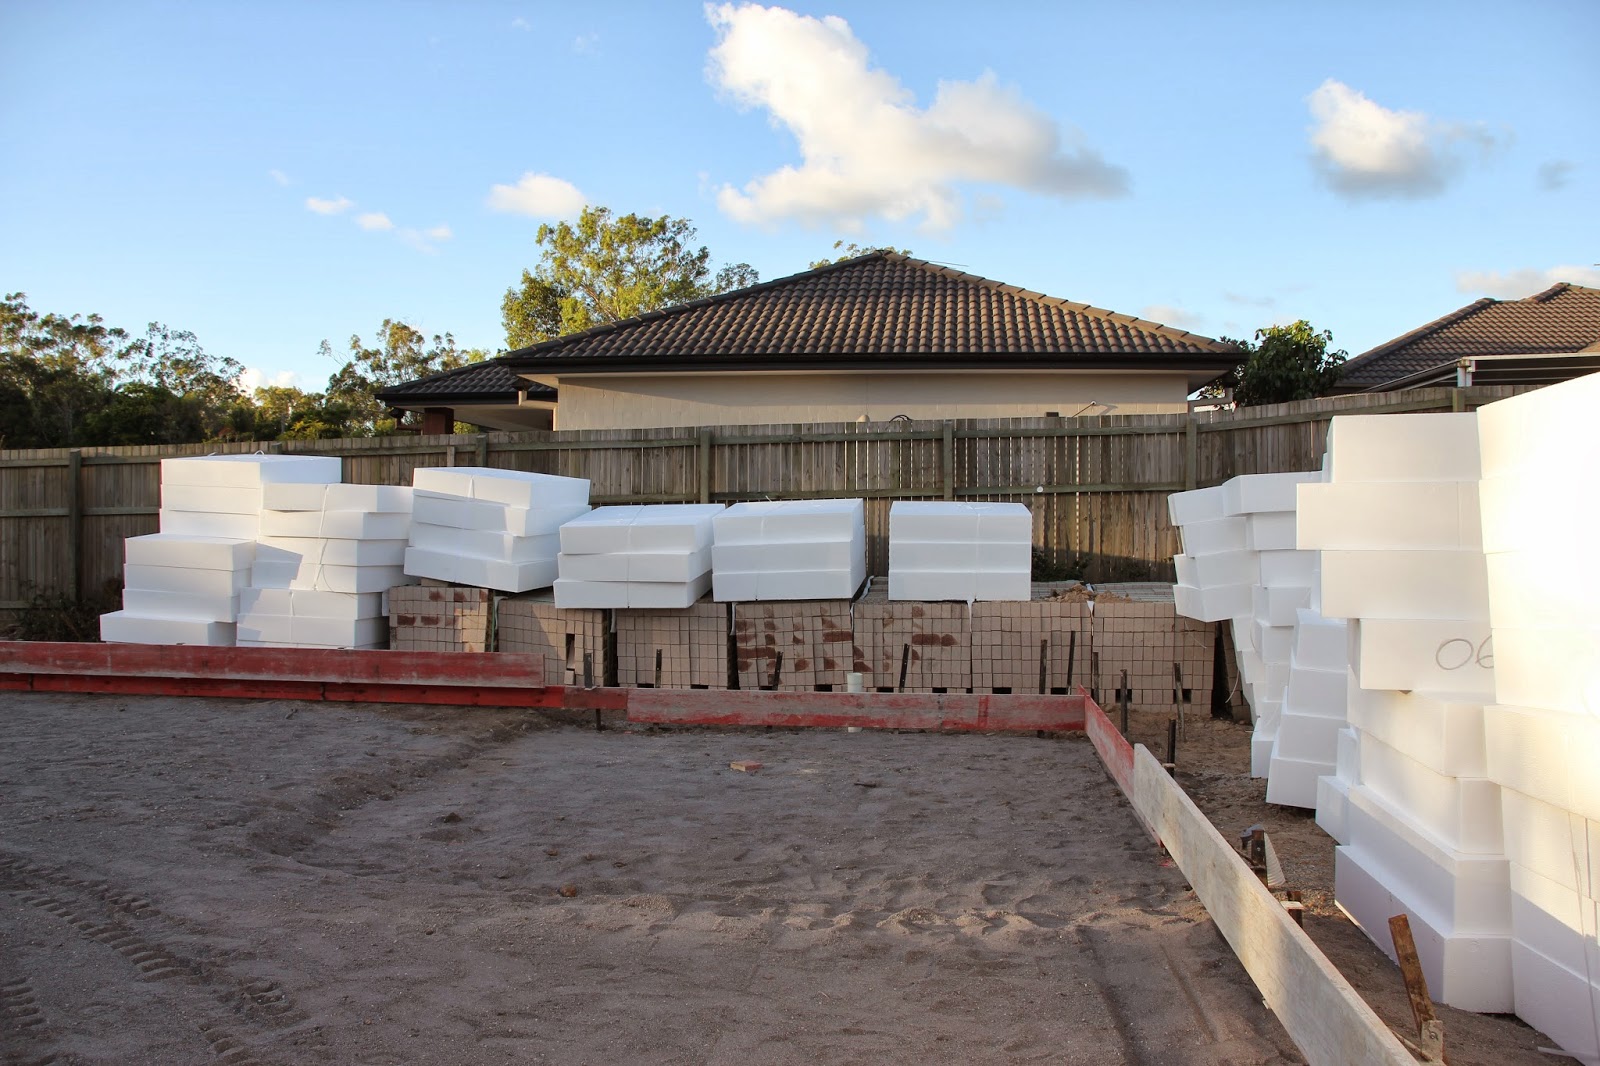
  • Foam boxes delivered
  • Reinforcement steel delivered
  • Frame work completed
When we saw piles of big foam boxes delivered we wondered what were those for then we went online to do a bit of research and apparently they install those under the reinforcement steel then pour the concrete onto the slab. At this point it is a big hard to tell how big each room but hopefully it isn't too small when the plaster walls are up. 


Reinforcement steel and foam boxes delivered


Size of our backyard. Less garden work whoohooo


Weakness point hence 3 hole drilled


Pretty deep !


06 March 2014

Underground work completed

It has been a week since the cut and fill and here we are - all the underground work completed.

The underground work were:
  • Plumbing
  • Gas connection
  • Trenches for footings
  • Power box connection
So now the next step would be box up for the concrete slab and up until now we haven't received any indication as to what work going to be done tomorrow or next week. Hopefully, they have something on their schedule for next week.

We took these just before dark so the photos are a bit blurry :(


Sneak peak while the guys doing the work


All underground work completed


Trenches for the two piers at the front of the house


Not too sure why they drilled these 3 holes at the far back right corner but we guess this point may be the weakness point of the block


04 March 2014

Temporary fence and bricks delivered

Yep, temporary fence is up pretty much like saying 'Do Not Enter!' (but with no lock). 

We noticed eight pallets of bricks also delivered and they placed it at the far back left corner which is where our mini garden going to be. 

Oh and that ugly temporary site toilet thing also delivered. Don't think I want to be near that!


Temporary fence is up


Eight pallets of bricks delivered

01 March 2014

Surveyor and pegs

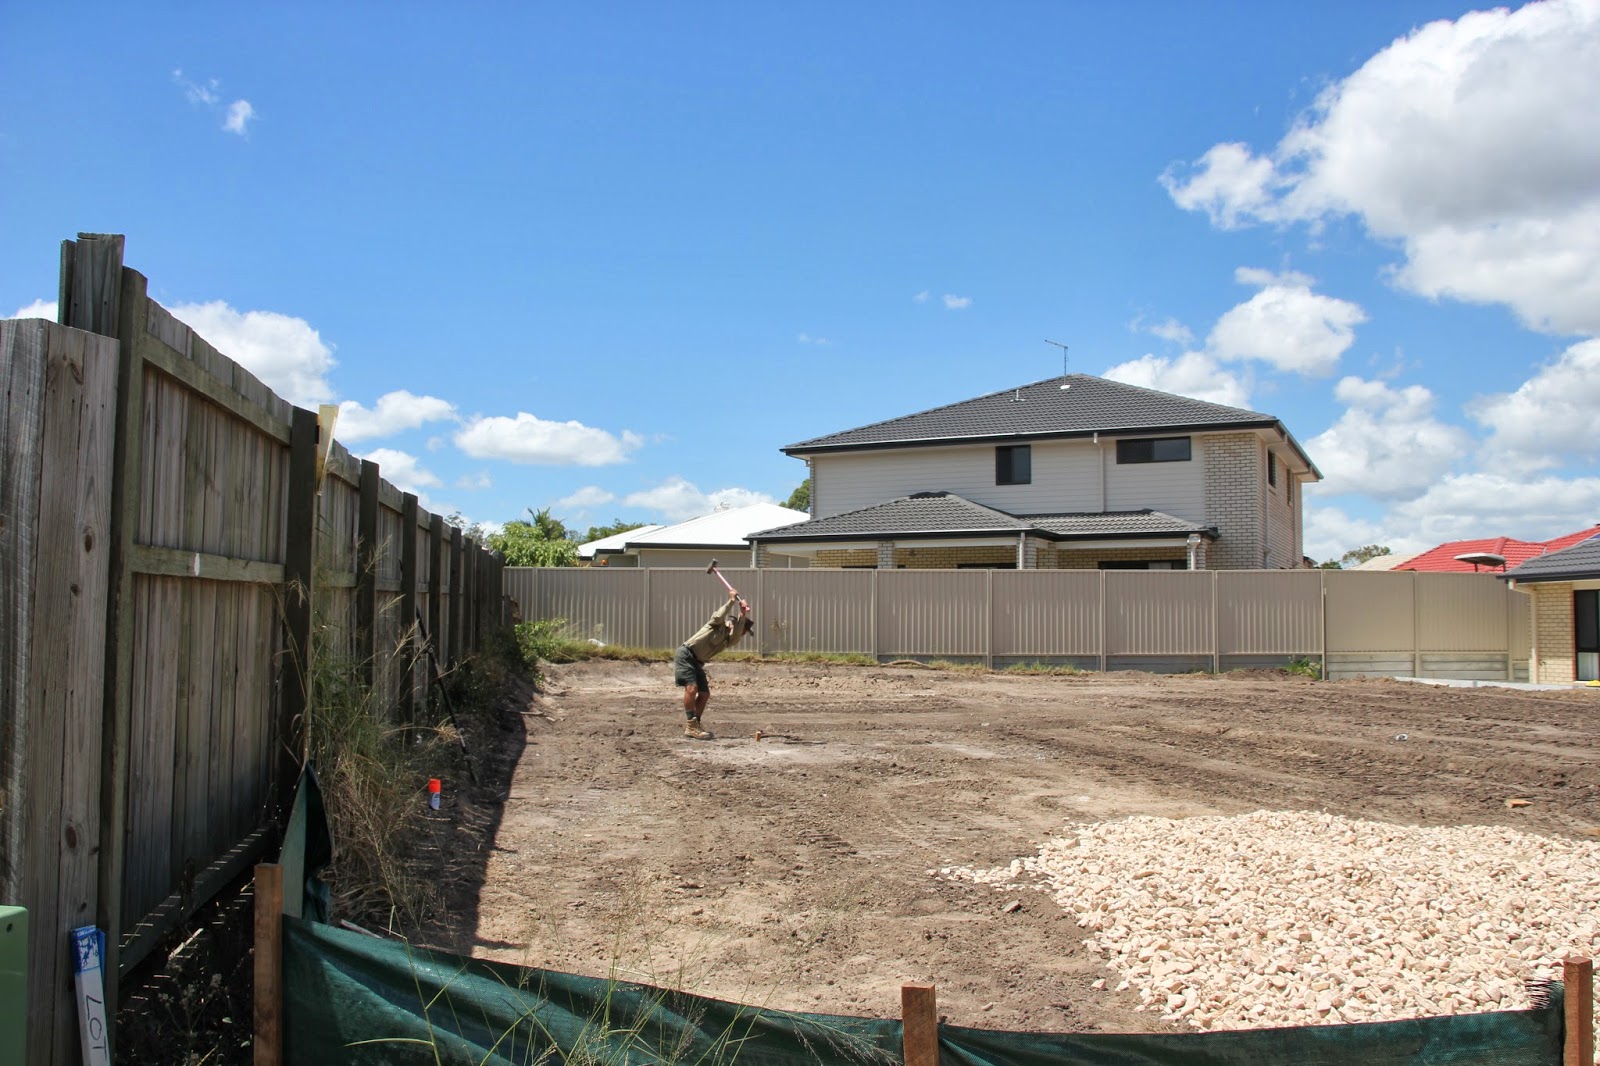
Today, we drove to our site to see 'the after cut and fill' and surprisingly someone was working on our site on a Saturday!! The guy was a surveyor so he does his mathematical measurement using his surveyor instrument thing to find the edges of the house, spray painted to mark the spot then knocked down the pegs to the ground with his long hammer thing. Anyway, he was happy for us to take some photos so I quickly took some shots includes catching some of his actions (lol). 

We noticed the temporary rocks were placed down where the driveway going to be and new silt fence got put up. Our previous one got damaged by some sub contractors' vehicles of the other builder. They drove over it and parked on our land without our permission!! Our neighbour at the back saw it and advised us at later stage. Some people just don't respect other people's property!

So after seeing 'the after cut and fill' our site level looks fairly high than what we thought it was going to be. It is a good thing at least when it rains all the water will go down and not flood up our garden like my parents house. Just hope we don't flood the neighbour's side lol.

I guess we chose the right land after all :)

Silt fence is up

Survey guy
Surveyor instrument


Survey guy on the job


A flat land!