25 April 2014

Plaster walls are up!! Well nearly finished :)

Though it is another slowwww week which they only did small jobs here and there at the beginning of the week but they finally put up the plaster walls towards the end of the week! They are not yet fully done. Still needs to finish off the Master Suite, the Entry and other little areas but so glad the walls are up. Just a sign to say we are more than half way through :))

We noticed all the powerpoints pre-wiring the Electrician placed very closed to the edge of the wall and looks a little higher than the normal height. Also, the light switch at the front door he placed literally RIGHT NEXT to the edge of the wall! What's wrong with this Electrician guy? Hubby doesn't like it at all as on our electrical plan it does not shows to place right next to the edge! So we're planning to pop in on the weekends and try to move the light switch plate to about 20cm away from the edge of the wall before the remaining plaster wall goes up. Hopefully he doesn't notice it. 

What we could have done differently at the Electrical Meeting is to tell them exactly where to put the powerpoints and light switches that is with the measurements so the Electrician guy can follow that instead of estimating and place at the spots where he THINKS it looks like on the plan. I guess we didn't really think it matters as such until we see it now when the plaster walls are up :((


Looking inside from the front door

Master Suite half done

Dining room

Looking at the alfresco

Living room

Bed 4

Bedroom hallway

15 April 2014

Minor works being done..

Last week has been incredibly slow due to the wet weather. We thought Plantation might be doing the brick walls because some days were sunny but they didn't. At least they done the followings though:
  • Gas pipe lines
  • Plumbing pipe lines
  • Flexible aluminum foil air ducts for air conditioning
  • Electrical pre-wiring
  • Stuck some stuff on the windows and bi-fold doors so when they lock the doors we can't see anything inside from the outside
We drove past the site this afternoon to see if any work being done sadly nothing was done apart from seeing something large delivered and placed at the Garage. Our guess is the plaster walls so hopefully we will be seeing something tomorrow.


Plumber pipes for basin mixer


Electrical pre-wiring


Flexible aluminium foil air ducts for air conditioning


Plumbing pipes for kitchen sink, dishwasher etc


Cornice delivered

Gotta be the plaster walls!

05 April 2014

We have a ROOF! Door! Windows! :)

Finally, the house is getting less 'naked' :)

This week quite a few things being done to the house. As usual it is just exciting to see things moving. So what we noticed being done this week so far were:
  • Tile roof completed
  • Windows installed
  • Laundry door in
  • Door to garage installed
  • Bi-fold doors at Alfresco in
  • Door frames height adjusted!
  • Insulation installed
  • Skylight at Media installed
  • Hot water solar panel installed on roof
  • Bath tub frames in
  • A wall at Master Suite WIR installed
With the tile roof installed and the door frames height adjusted to the extended height the interior looks much more spacious than the first time we walked around when the frames just went up. It just looks much better inside. We're pretty glad that we upgraded all internal and wardrobe doors to the extended height 2340mm. When they first got the frames up with the door frames being at incorrect height 2100mm (standard) the ceiling looks pretty low. It funny how the door heights could make quite a difference.

We also upgraded all internal doors from standard flush panel to Corithian Deco 2D and one of these doors has been installed at the garage. It has not been painted but it will looks great when it is.

We LOVEEE the Bi-fold doors at Alfresco!! It makes the area much more open and spacious when it all open up. Imagine sitting and relax on the sofa with a book and a cup of hot T2 tea one afternoon how nice would that be? :)


Completed tiled roof :))

Looking at front entrance door

The Entry

Master Suite windows installed

Master Suite additional windows installed

Cavity sliding door frame at WIR installed (extended height)

Corithian Deco 2D unpainted (extended height)


Skylight for Media room. Required as the room situated in the middle of the house where no window can be installed

Laundry door unpainted

Living room next to Laundry room


Dining room with plaster niche on the right wall

Ahhh.. our lovely bi-fold doors at Alfresco (unpainted) :))


And wide opened bi-fold doors :))

Closed bi-fold doors from backyard


Extended internal door height frames

Bed 3 window (same as bed 2)

Bath tub frame


29 March 2014

Roof gutters and side fence

The last few days there have been a bit of heavy rain across Brisbane so that set us back a bit with the schedule however Plantation managed to finished installing the roof gutters and roof scaffolding getting ready to install roof tiles (or roof battens first).

A mate drove past one morning and saw there were some subcontractors working on site though it was showering so that was a bit of a surprise that they still work in wet weather.

Today, a nice sunshine day, we had our own subcontractor (with the help of hubby) on site to install the side fence and now both of our neighbour and us can have our own 'privacy'. There was also a Plantation subcontractor guy on site trying to finish off the bulk heads for Bed 2, 3 and 4. Felt sorry for all three working in a 29 degrees sunshine day :((

We didn't see Plantation fix the internal door and wardrobe door heights yet. Perhaps, they need to know who should they charge the cost to before doing the fixing.

Now just can't wait for the roof tiles and plaster walls then it will look more like a house with a cover instead of being all 'naked' at the moment :)


Front view :)

There will be wood cladding under the gutter

Side view

Roof tiles delivered

Close up to roof tiles

Roof battens???

Bulk head to Bed 2, 3 and 4
Post installed ready to the panels to go in next

Completed side fence from our side
Completed side fence from the neighbour's side

24 March 2014

House inspection with site supervisor

Today, we came to site to meet our site supervisor, Andy, for a house inspection. When we got there the subcontractor guys still doing the roof truss and it got delayed a bit due to the materials delivered late. Hoping the roof truss completed soon so roof battens can go on next (maybe by Friday) then roof tiles next week maybe (please don't rain). At this stage we don't have a handover date but 163 days from site work is on our contract so that means it could be around mid August if the weather are all good.

So Andy didn't notice the incorrect doors and wardrobes height throughout the house (cause he have like 18 other houses to look after at once) so we mentioned about the height he checked his plans and confirmed all doors should be at extended height. He said it is an easy fix and assured it will be done.

At the inspection we learnt that we may have a slight issue in terms of air conditioning outlets might be placed at the spot we going to install our additional down lights after the handover. Apparently, Plantation Homes doesn't tell their aircon subcontractor where to place the outlets as the subcontractor usually place at a spot where they think works best in each area. The upside is Andy can give us their aircon guys contact for us to request where the outlets to be placed hopefully everything will work out fine else we need plan B which we don't have yet :(

On the other hand, we have good news for our neighbour on the right that now can install the fence which was placed on hold until our house frames are up. Now they can have their 'privacy' and so will we :) We have booked our subcontractor for this Saturday but also depends on the weather.

We returned to site this afternoon and took some photos of the roof truss. It looks they only need to finish off the truss at the Garage then most probably battens will be on tomorrow.

And on Saturday we came back to Carpet Call and had a look at the carpets for the rooms. Indeed, it has been a challenge trying to find the 'right' carpet that goes with the timber flooring and has the technology where you drop liquids on the carpet it doesn't soak in straight away and you can easily wipe it off without staining the carpet. We finally found the carpet that have both of these and with a good price we got offered we surely did pay the deposit and got this ticked off the to-do list :)

Example of stain free' carpets


Front door

Roof on top of piers

Side view


21 March 2014

House frames are half up

As expected the Base Stage invoice will come and it came yesterday which we will make payment sometime next week.

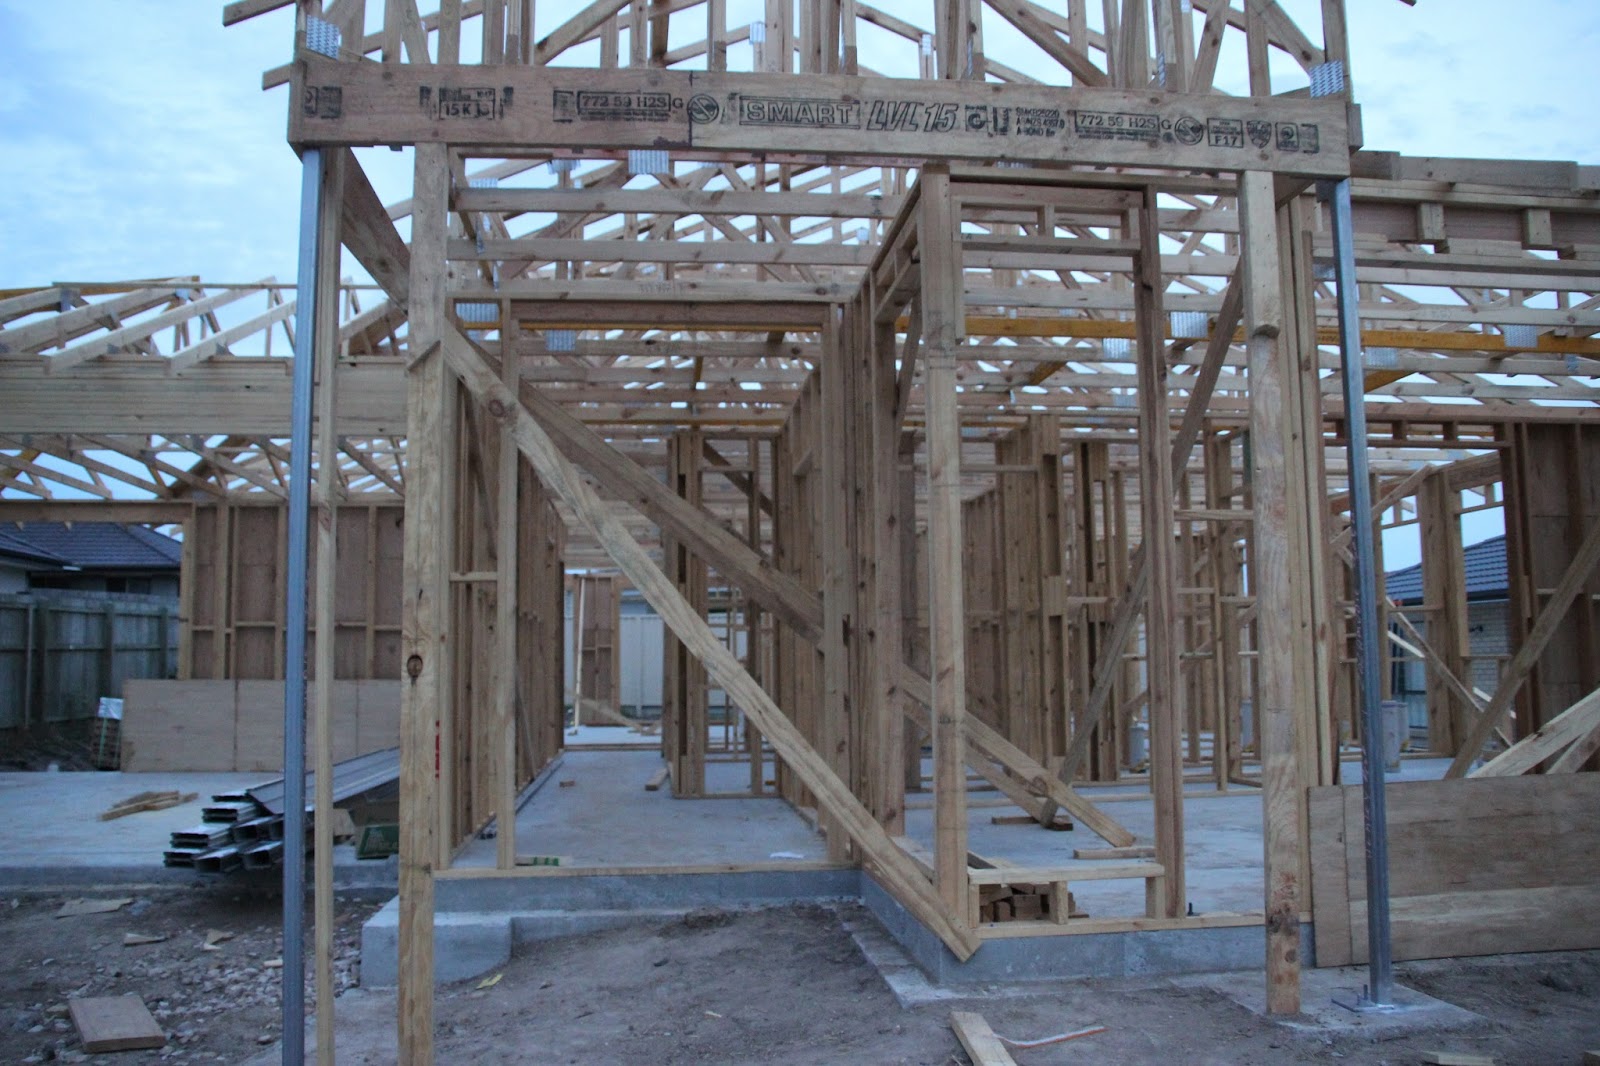
Here are some photos taken yesterday and today. They started the frames yesterday, did some of the roof truss today and the rest will be Monday (hopefully with the tile roof too).

We supposed to have the inspection meeting with the Site Supervisor today but it got changed to next Monday afternoon at 1pm :(

We did snuck in after work, had a quick walk through the site and noticed they did all the internal and wardrobe doors at the WRONG height!! We upgraded to 2340mm and they did at standard 2100mm. I wonder if the Site Supervisor noticed this yet but of course this must be mentioned next Monday before they put in the plaster walls. I can imagine they would need to knock down the walls if this wasn't noticed at earlier.


Sneak peak in early morning where they started to do the roof truss


Completed frames without a roof :(

At last some roof truss are up. Looking at the garage

Looking across at front door and master suite

Looking out to the front door

Afresco and drive through garage on right